Wednesday, March 25, 2015

Before the Work Begins: Three Important Questions for Your Bathroom Remodeling Project

At MKBD, we've learned from experience that a bathroom remodeling project demands more than a mere financial investment. A bathroom remodel also requires an investment of time, thought, and emotion.

Most homeowners anticipate investments of money, time, and thought. It's the emotional investment that stymies even the most steadfast homeowners.

What do we mean by emotional investment?

Well, to begin, the expense of a bathroom remodeling project is, in itself, an emotional challenge. According to Remodeling, the 2015 "Cost vs. Value" report for nationwide home improvements reveals an average cost of $16,724 for a midrange bathroom remodel and $39,578 for a midrange bathroom addition. An upscale bathroom remodel will cost much more: $54,115. And an upscale bathroom addition? We're talking $76,429!

For most homeowners, the cost of a bathroom remodel will fall somewhere between $16,724 and $54,115. The expense is often commensurate with the size and value of the house.

So how do you feel about spending this much money?

For most homeowners the expense of remodeling arrives with a host of emotional pitfalls: doubt, worry, fear. Of course, the elation of a well-done project eventually appeases all negative emotions. It's the space between that often gets to homeowners.

This is the true emotional challenge of a bathroom remodeling project: dealing with the project itself. This is why we suggest creating a reasonable family plan that includes an outline for how you and your family will cope with the hassle of the remodel and the temporary loss of a bathroom.

New floors, new vanity, new shower! The best bathroom remodeling project takes time!

Three Important Questions

The process of designing your bathroom with your contractor or remodeling company should create an easy-going relationship. Yet sometimes there can be a disconnect once the actual work begins. That's why it's very important to clarify the details of the project itself.
Ask your contractor or remodeling company the following questions.

1. What is the anticipated completion date?

Remember, the anticipated completion date is always an estimate. Often, the project itself will create unforeseen delays. Look at the date with some leeway. You want to give your workers the time--and space--to perform their best possible work.

Most importantly, don't worry, day-to-day about that progress of the project. On one day, the changes might not always be apparent. On the next, you might see a new bathtub! Just remember, there's a lot of behind-the-scenes work that must be completed before the bathtub in installed! If you trust the process, you will feel better about the project.

If you're fretting about the progress, try to envision the not-too-distant future, when the work is done. Soon enough, you will be luxuriating in a new tub. Be excited!

2. What hours/days will the workers be at the house?

In our opinion, the worker's hours should be stated clearly from the start. You need to know when your bathroom (and potentially house) will be off-limits. Any reputable remodeling company will be happy to state the hours-and stick to them.

Incidentally, it's good to meet your workers. Your family will feel much better about the hassles of the work, if you meet your workers! If possible, plan these meetings before the project begins.


3. Will you have access to your bathroom? When?

You might not have access to your bathroom for a period of time. If you have multiple bathroom, this should not be a big deal. Larger families will inevitably experience increased bathroom traffic, but this is part of the equation. So plan appropriately.

Remember: when the work is done, you'll have a new bathroom to enjoy for years to come!

Free In-Home Remodeling Estimate

If you have any questions about your next remodeling project, please feel free to call MKBD for an individualized consultation. Let's talk bathroom design and more! Call now! 215-355-4747. Better yet, check out our Free In-Home Remodeling Estimate on this very blog!

Wednesday, March 18, 2015

How to Brighten Your Bathroom Design with Simple Colorful Accents

It's springtime in the Philadelphia-region! Well, almost. The official start of spring is two days away--Friday, March 20--but the first glimmers of our favorite season are here. This Sunday, the NCAA selected the brackets for the men's basketball tournament--an annual springtime rite. And yesterday, St. Patrick's Day, the city was awash in shades of hopeful green. Who knows, perhaps soon we'll see the first blossoms!

Spring is the beginning of our busy season at MKBD, a time of planning and demolition,--and, like spring, expectation. Inspired by the buoyancy of the season, homeowners often ask MKBD to shoot for the moon in terms of bathroom design.

Often, however, we find ourselves suggesting subtle, yet dramatic projects with a timeless appeal. This timelessness is seen in our muted color palette. Spring might be the time of pastels, but we believe most bathroom remodeling projects are best served with muted palettes.

But wait! That doesn't mean we don't enjoy a shot of color. Instead of bold palettes, however, we often prefer bold accents: the little details that make a timeless color scheme shine.

In the pictures below, we explore two favorite ways to add color to your bathroom design: with a single, colorful element or simple accent tiles. 

In this little gem of a bathroom, the bold accent is a blue vessel sink. 

A Colorful Element

A colorful element is a perfect way to add color to your bathroom design. Your colorful element might be a dramatic juxtaposition or seamless integration, but to be successful, the element should merely accent and not overwhelm.

Viewed from a different angle, the bold blue vessel sink above fits quite seamlessly into the bathroom's blue and off-white color palette. 

A different use of color: in this Montgomery County bathroom remodeling project, two decorative dolphins the same deep blue color from the project above juxtapose the white marble tiles. 

The decorative dolphins above reveal a crucial point about color and design--one that we find ourselves reminding clients about all the time: your palette is not simply limited to the base elements of your design.

You do not necessarily need to build a blue vessel sink to add color to your bathroom. Color can come from your own accessories, from decorative elements, like the dolphin, or even toiletries and towels. In this way, even a simple vase of flowers can become part of your bathroom design.

This white and grey palette of this marble powder room is brightened by a colorful potpourri.

Colorful Accent Tiles

Our favorite way to add color to a bathroom is accent tiles. The key to a successful accent tile is choosing a timeless pattern that will not look dated in a few years. Remember, a bathroom remodel is a semi-permanent installation, so you should anticipate enjoying your accent tiles today, tomorrow, and five or more years from now.

In this Southampton project, the simplest of accent tiles brightens the subdued palette.

Like colorful elements, your accent tiles can juxtapose or integrate. Yet here, too, the same principle applies: you want to accent, not overwhelm your color palette. 


In this Voorhees-area project, brown and black accent complement the bathroom's earthy palette. 


In this Cheltenham project, colorful accent tiles juxtapose the larger muted stone tiles lining the shower wall.

Accent tiles can also serve as a unifying element. In the Cheltenham project above, the accent tiles might juxtapose the shower, yet when viewed from a different angle, they become the element, like the Big Lebowski's rug, that ties the room together.

Accent tiles become more than mere accent in this Cheltenham-area project--they become a unifying theme.

If you have any questions about your next remodeling project, please feel free to call MKBD for an individualized consultation. Let's talk bathroom design and more! Call now! 215-355-4747. Better yet, check out our Free In-Home Remodeling Estimate on this very blog!

Thursday, March 12, 2015

Kitchen Design for Entertaining

In America, the kitchen as the "center of the house" is a relatively recent development, inspired by the evolving dynamics of dining and gender roles. For centuries, the kitchen served a function quite distinct from dining: cooking and cleaning. Dining was reserved for the dining room, or later, in front of the TV, in the family room.

Also, traditionally the domain of the female of the house, the kitchen's function changed as gender roles changed and males and females began to share more household duties.

In the latter half of the 20th century, then, family activity moved from the family room to the kitchen. Today this shift is reflected in many ways--not merely in the where and who of dining and cooking, but in kitchen design.

As John Petrie, of the National Kitchen and Bath Association, says, "The kitchen was really a closed-off spot for a long time. Now people want the kitchen to be an active part of the family home." [Source].

To accommodate this desire, kitchens are often now designed with "open" floor plans that combine several rooms in one: the kitchen and dining room, for example. The open floor plan creates a fluid sense of space, the rooms blending into each other.

Despite the fluidity, though, many homeowners report that the kitchen itself is the de-facto spot for congregating. This is true for both open and closed kitchen designs.

Perhaps people just want to be near the food--or the action of cooking the food. The smells and colors can certainly be enticing. Or perhaps its the draw of the cook(s). The kitchen, after all, is the best place to interact with the cook(s).

Whatever the reason, it's clear that a kitchen's function no longer need be purely functional. Today's kitchens can also serve as entertainment centers. If your're the entertaining type, you might enjoy a few of the kitchen design elements below.

While not essential, an "open" floor plan that combines the kitchen and dining area--like in this Bucks County MKBD project-- eases the congestion, making the kitchen the natural choice for congregation.

The Open Floor Plan

If your family and/or guests tend to congregate in the kitchen, why not make the space itself bigger? An open floor plan (as noted above) combines several rooms into one by eliminating impeding walls and other obstructions.

The great advantage of the open floor plan is, of course, space. Instead of cramming into a cramp, closed space, your family and/or guests can hang "around" the kitchen without actually being "in" the kitchen.

On the other hand, if your family includes multiple cooks, an open floor plan gives you the option of enlarging the cooking area to accommodate multiple cooking stations.

Talk to your design team about the viability of a open floor plan. It might be hard to imagine knocking down walls, but often this work can be done quite quickly and efficiently.

The Kitchen Island

For the home cook, the great annoyance of entertaining is working in a crowded environment. As noted above, guests simply cannot stay away from the food! If you're like most cooks, then, you fight an eternal war for space--especially counter space. The solution? The kitchen island!

The advantage of the kitchen island is two-fold: it creates a barrier between the "work" area and "entertainment" area; and it creates additional space for work and/or serving.

The kitchen island is also the perfect spot for your "helpers." You know those antsy guests who just can't help but ask, "What can I do?" Our suggestion? Sit these guests away from the action, at the kitchen island, and give them small tasks to perform. Pluck the string beans! Peel the Brussels sprouts! Juice the lemons!

Note how the kitchen island in this Fort Washington MKBD project separates the kitchen from the dining area. It also provides a place for guests to relax and a space for prep work. 

An Eat-In Area

Distinct from an open-floor plan--where the dining area lies next tot he kitchen--the eat-in kitchen area places the dining experience in the kitchen.

Also not to be confused with a kitchen island, which is by nature elevated, the eat-in area will necessarily include a dining table or banquette--essentially, a bench.

The eat-in kitchen is the perfect antidote for a busy family for whom cooking and eating is all one seamless ritual. If you're the type of family to eat while standing, perhaps an eat-in kitchen can, ahem, inspire some civility!

Part kitchen island part eat-in area, this MKBD remodeling wonder is perfect for entertaining. 

A Wine Fridge

Ahh, the wine fridge, the perfect addition to any entertainment center. With proper planning, your can install a wine fridge that fits seamlessly into your kitchen design.

In the project above, the wine fridge was built into the kitchen island. This design saved valuable cabinet space in the kitchen work area while also making the wine easily accessible to guests. If you do install a wine fridge, just make sure you meet the bog challenge: keeping it stocked!

In this MKBD project, the kitchen island includes a wine fridge and multiple drawers for storage!

FREE In-Home Remodeling Estimate

If you have any questions about your next remodeling project, please feel free to call MKBD for an individualized consultation. Let's talk the kitchen backsplash and more! Call now! 215-355-4747. Better yet, check out our Free In-Home Remodeling Estimate on this very blog!

Saturday, March 7, 2015

Three Reasons to Remodel: Common Sense or Foolish Blunder?

The decision to remodel your kitchen should not be taken lightly. After all, a kitchen remodeling project can be a major inconvenience for your family. Beyond the sawdust and noise, you might not have access to your kitchen for a few weeks or more.

Also, of course, a kitchen remodeling project is a significant financial investment. Depending on the square footage and value of your home, you might pay up to 25% of your home’s value for a kitchen remodeling project.

Why would you want to create a major inconvenience that costs 25% of your home's value?!

Well, the hassle is temporary, and for most homeowners a new kitchen is a sound financial decision--although, perhaps not strictly for financial reasons.

A new kitchen is not merely about resale value; a new kitchen can alter the feel of your home, reduce your stress, and increase your happiness.

Before you make the decision to remodel, however, you want to make sure your reasons for remodeling are sensible. Below we discuss Three Reasons to Remodel, and we offer our verdict on each: common sense or foolish blunder?

Wow! Look at those new cabinets. Pictures of remodeling kitchens, like this MKBD project, often inspire homeowners to think about remodeling, but if you want to remodel your kitchen, make sure your reasons are sensible!

1. You want to increase your home's resale value

Many homeowners state resale value as their number one reason for choosing to remodel. If you follow this reason too, you might want to take a close look at the numbers. 

According to Remodeling, the most recent "Cost vs. Value" report for nationwide home improvements shows a 79.3% cost recoup for "minor" kitchen remodeling projects (cost: $19,226), and an 59 % cost recoup for "upscale" kitchen remodeling projects ($113,097). 

Considering your expense, then--"minor" or "upscale"--the return on investment (79.3% or 59%) might seem like a losing proposition. In reality, the "value" of a project is not simply about the immediate resale value.

If you plan to live in your house for at least five years or more, you will reap "valuable" benefits from your new kitchen: the joy and ease of cooking, cleaning, and eating in a new space.

VERDICT

If you plan to sell your house immediately, remodeling for resale value is a foolish blunder.

If you plan to live in your house for five years or more, remodeling for resale is common sense.

Beyond resale value, don't underestimate how the dramatic appearance of a new kitchen--like this Hatboro-area project--can influence potential home buyers. 


2. Your kitchen is out of date

We're just going to go ahead and offer our VERDICT here upfront:

Remodeling an out-of-date kitchen is common sense.

First, an out-of-date kitchen might pose some safety concerns. Cracked tiles or warped floor boards invite injury. An outdated refrigerator might pose food safety hazards. And electrical outlets might not be grounded properly--a potential fire hazard.

Please read: "Kitchen Safety: What You Need to Know."

Second, of course, an out-of-date kitchen poses aesthetic concerns. Do not undervalue the role of aesthetics in every day happiness. If you feel your kitchen is old and stodgy, you will not enjoy the time you spend in the kitchen. Perhaps, you will avoid the kitchen.

Third, an out-of-date kitchen is often inefficient: outdated appliances can cost you money. Technological advances have made appliances much more energy efficient; a new dishwasher, for example, can cut your water and energy usage in half.

3. You want to change your life 

Plenty of homeowners believe that a kitchen remodeling project will change their lives. Is this a fantasy? Well, in our experience, it depends.

We've met a few homeowners who seek the wrong type of change. You'd be surprised how often kitchen remodeling company must also play the role of family psychologist. Can a kitchen remodeling project save your marriage? Probably not.

And yet, if your intentions are more reasonable, a a new kitchen remodeling project can certainly be a life-changing event. A new kitchen will definitely transform the look and feel of your home. And as we noted above, a new kitchen can make life easier, relieving stress, and increasing happiness.

By making your life easier, too, a kitchen remodeling project can even help you be healthy. Your new kitchen will inspire you to cook more, and home cooking is the healthiest option.

Ahhh! A gleaming new kitchen--like this North Wales kitchen--can certainly change your life--in small, but important ways! Just don't expect to save your marriage!

VERDICT 

If you want to save your marriage, a kitchen remodeling project is a foolish blunder.

If you simply want to increase your happiness and ease your stress, a kitchen remodeling project is common sense.

FREE In-Home Remodeling Estimate

If you have any questions about your next remodeling project, please feel free to call MKBD for an individualized consultation. Let's talk the kitchen backsplash and more! Call now! 215-355-4747. Better yet, check out our Free In-Home Remodeling Estimate on this very blog!

Thursday, February 26, 2015

The Bathroom Sink: A Simple Buyer's Guide

In the world of bathroom remodeling, we pay a lot of attention to the bathroom vanity--and for good reason. As we wrote recently, "the choice of a vanity can certainly make or break your bathroom's design...the bathroom vanity is often the most glamorous part of a bathroom remodel." Yet with all the attention paid to the vanity, many homeowners tend to overlook the most basic of bathroom elements: the bathroom sink.

Please read: "The Bathroom Vanity: Glamour & Function."

With all due respect to the vanity, the bathroom sink can also contend for the coveted spot of "most glamorous part of the bathroom." This is especially true if you're remodeling a smaller space, where an outsized vanity just won't work. Despite the sink's appeal, though, our experience at MKBD has revealed an odd fact: many homeowners treat the sink as an afterthought. Some have even asked, "Can you choose the sink?"

Believe it or not, it is not typically a remodeling company's preference to choose the details of a client's project. We prefer to gently guide you to the choices that make the most sense for you.

With this in mind, we've created a simple bathroom sink guide. The information and inspiration below should empower you to choose a perfectly suitable bathroom sink.

This little blue gem of sink is a riff on the classic vessel sink--
a perfect choice for a smaller space.

Types of Bathroom Sinks

While timeless and popular, the vessel sink (above) is only one of many sink types. Your choice of type will be defined by your available space and plumbing requirements as well as your personal preference.

The classic pedestal sink consists of a single basin supported by a pole. This sink is best suited for small bathrooms, but its timeless and simple appeal can work in any bathroom.

The wall mounted sink, a basin connected to the wall, is also good for smaller bathrooms. Instead of the pedestal sink's pole, you might need to invest in some sort of screen or shroud to cover the pipes.

A vessel sink (above) is simply a basin that sits directly atop a counter. As noted here, this style is "based on the centuries-old design of Chinese washbasins used in the days before running water." The vessel sink is easily adapted to many bathroom designs, small and large.

The under-mount and drop-in sinks are similar with one notable difference: both sinks are mounted beneath the counter, yet the drop-in includes a rim that rests above the counter. Both will work with vanities. The under-mount offers a more seamless appearance, yet the drop-in, perfect for bathroom renovations (as opposed to a full-scale remodeling project)  can easily be retro-fitted to most countertops.

Two under-mount sinks from Toto offer a seamless presentation in this Eastern Montgomery County bathroom remodel. 

Bathroom Sink Materials

Bathroom sinks come in a variety of materials including the ever-popular porcelain (often called vitreous china), enameled cast iron, brass, copper, nickel, marble, granite, and stainless steel. Phew. And that's just the most popular materials.

You might be tempted to default to porcelain, and we wouldn't blame you. Porcelain is both beautiful and durable. It's also easy to clean. Consumer Reports, however, offers a different view:

"Porcelain may be the first thing you think of for bathroom sinks. But think again: Our tests of eight materials found several that stood up to our barrage of everyday wear and tear even better than porcelain for about the same price."

For an interesting view of bathroom sink materials, read, "Bathroom sinks, traditional to trendy."

After reading that article, you might be tempted to try a new material, but our suggestion is to limit your choices by considering, first, a material's durability and ease-of-cleaning. You just might find that porcelain is the best bet for your money.

A porcelain pedestal sink from Kohler is the perfect match for this marble powder room. 

Faucets for Your Bathroom Sink

Your choice of faucet can determine the look of your sink as much as the choice of the sink (basin) itself. At MKBD, we love today's stylized faucets, which come in a variety of materials and, well, styles.

To complement this simple vessel sink, a brushed nickel wall-mounted faucet also looks amazing against the white and charcoal grey porcelain tile.

The choice of faucet, however, shouldn't entirely be limited to aesthetic concerns. Talk to your remodeling company about appropriate faucet shapes and sizes for your basin.

Free In-Home Remodeling Estimate

If you have any questions about your next remodeling project, please feel free to call MKBD for an individualized consultation. Let's talk bathroom design and more! Call now! 215-355-4747. Better yet, check out our Free In-Home Remodeling Estimate on this very blog!

Wednesday, February 11, 2015

The Kitchen Backsplash: Attractive Colors & Interesting Textures

It struck as recently while dressing for a friend's wedding that a colorful tie or pocket square serves much the same function as a kitchen backsplash. In the booming world of men's style, for example, a central look is the classic, well-tailored outfit accented with a statement accessory--like that tie or pocket square. The key to this look is maintaining the classicism of, say, a wool navy suit, while showing a flash of inventiveness.

A textured houndstooth tie and a colorful pocket square colorfully complement a navy suit without overwhelming the look. [Picture Source]

At MKBD, we follow a similar outline with our kitchen remodeling projects: a classical, well-designed space accented with an inventive element. And more often than not, that inventive element is the kitchen backsplash. As our projects below prove, the backsplash offers more than mere protection against cooking spills and stains. A backsplash can enliven a kitchen with a pop of color or an interesting textural contrast.

If you're seeking backsplash ideas, look no further! Check out our projects below for inspiration and some helpful tips.

A truly spectacular backsplash will provide both color and textural variation.

Kitchen Backsplash Materials

Tile is the most popular backsplash material, yet your choices are only really limited by your contractor's skills. A talented contractor can easily install a backsplash made of any number of materials, including a multitude of tiles, from ceramic to glass, to stainless steel, soapstone, plate glass, limestone, granite, brick, tumbled stone--well, you get the point!

In this MKBD project, the decorative backsplash element is a fusion of glass, stone, and porcelain crafted into a harlequin mosaic tile.

This tile mosaic backsplash (also shown above) provides a striking yet companionable contrast to the cherrywood cabinets and lime green wall paint. 

Texture and Color

Since your choice of materials is seemingly endless, you might want to first consider how the backsplash will complement your kitchen design. Most backsplash designs are meant to provide a subtle (or sometimes striking: see above) contrast to the kitchen cabinets and wall paint. When thinking about this contrast, consider both the material's texture and color.

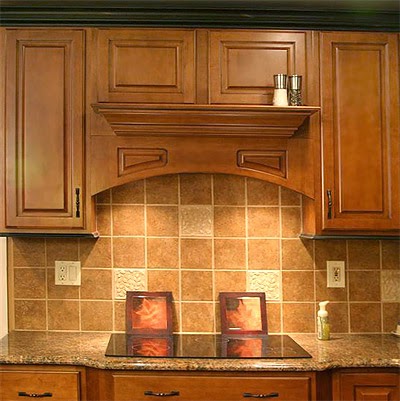
This porcelain tile backsplash maintains the warm color palette of the cabinets and countertop, yet provides an intriguing textural contrast to the wood and granite.  

The houndstooth tie in the picture above illustrates how texture adds visual distinction to an otherwise simple, yet refined look. Like a houndstooth tie, the kitchen backsplash offers the same opportunity to experiment with unique, textured materials.

This tumbled Travertine tile backsplash provides a a wonderfully gritty texture to contrast a kitchen otherwise populated with smooth surfaces and clean lines.

Beyond the unique texture, the Travertine tiles above reveal how a backsplash can also influence the kitchen's palette. In this project, the grey tiles help to soften the distinction between the orange walls and dark granite countertops.

Backsplashes can also provide an intriguing color contrast. In the MKBD project below, the stark two-toned palette is relieved by the warm color notes of the backsplash.

Click here for more pictures of this kitchen backsplash.


Kitchen Backsplash Installation

A kitchen backsplash is relatively easy to install. No wonder many homeowners choose to make the backsplash a DIY project. If you're the DIY-type, check out this handy guide from This Old House.

For ease and synergy of elements, however, MKBD suggests installing a new backsplash as part of a larger kitchen renovation or kitchen remodeling project. And remember, if you are performing a larger remodeling project, you can save cash by using the same materials for your counters and backsplash--or your floors and backsplash.

In this MKBD project (also shown above), the same porcelain tiles used for the backsplash line the floor.  

Remember, however, if you prefer subtle (or striking) contrast, you can customize your backsplash with a myriad of materials, textures, and colors.


FREE In-Home Remodeling Estimate

If you have any questions about your next remodeling project, please feel free to call MKBD for an individualized consultation. Let's talk the kitchen backsplash and more! Call now! 215-355-4747. Better yet, check out our Free In-Home Remodeling Estimate on this very blog!

Thursday, February 5, 2015

The Bathroom Vanity: Glamour & Function

In researching today's blog on bathroom vanities, we happened to come across this line from the popular home remodeling site, Houzz:

"It's not always the most glamorous part of a bathroom remodel, but choosing the right vanity can make or break your bathroom's design."

We agree with part of this statement: the choice of a vanity can certainly make or break your bathroom's design. However, we have to respectively disagree with the second part of the statement: the bathroom vanity is often the most glamorous part of a bathroom remodel.

After all, if not the vanity, what is the most glamorous part of the bathroom remodel? The toilet? The bathtub? We vote for the glamour of the vanity--and we have the pictures to prove it! Just take a look below.

You want glamour? In this MKBD project, the luxurious double sink vanity proves the point: a vanity can be glamorous.
Big or Small: Choosing the Best Vanity for Your Bathroom Design

As we noted above, Houzz is certainly correct in saying that the choice of vanity can make or break your bathroom design. The vanity is often the central point of a bathroom's design. This is why we usually advise our clients to choose a vanity first--and then to design the bathroom around the vanity.

But first things first: don't go too big. In our experience, many bathrooms suffer from over-sized vanities. If your vanity is too big, it will impede traffic and crowd other important design elements. An over-sized vanity will also make your bathroom feel smaller.

For vanities, then, remember Goldilocks Principle (which is actually an astronomical term that we're appropriating for our own use): not too big, not too small, but just right.

This vanity proves that a smaller unit need not skimp on glamour. With solid wood maple cabinets, a glazed granite counter, and Moen Brantford faucets in gleaming chrome, this vanity's beauty is apparent from first glance. 

Cracking the Code: What is "Just Right"? 

We understand: "Choose the right one" can be a frustrating piece of advice, easier said than done. Remember, however, we're speaking strictly about size--not style. A competent remodeling company (like MKBD!) can easily help you choose a perfect fit for your bathroom size. But it might be helpful for you to know that much of a bathroom's design is dictated by code--the International Residence Code (IRC), to be exact.

The code mandates that a toilet’s centerline lie at least 15-inches from walls or other fixtures--like the vanity! The code also mandates “clear floor space” in front of a toilet or tub (at least 18-inches), and in front of a shower (at least 24-inches). These are minimum requirements.

The National Kitchen and Bath Association (NKBA) recommends even more space: at least 18-inches from a toilet’s centerline and 30-inches in front of the shower.

To accommodate the code, many bathroom designs place the vanity and toilet side-by-side. In this MKBD project, the beautiful cherry vanity complements the granite countertop and brushed nickel faucets. Did somebody say, "Glamorous?"

Glamour and Function: Why the Vanity is Not All About Vanity

When most people hear the word vanity, they might think of, say, the "vanity" of Narcissus, the ancient Greek hunter renown for his beauty--a beauty that even he could not resist. You might know that Narcissus, upon seeing his reflection in a pool, fell in love, and drowned in pursuit of, well, himself. Talk about vanity!

Caravaggio's famous image of Narcissus

Following this definition of vanity, the bathroom vanity is indeed, the spot for grooming and preening. However, in the remodeling industry, when we refer to the "vanity" we mean, simply, a sink and basin with accompanying storage. And this, in fact, is the key to the vanity's function: bathroom storage is crucial!

When space is a premium, the vanity can provide essential storage space. In this MKBD project, we're especially fond of the cabinet between the dual sinks. This is an inventive use of space for the tight quarters.

FREE In-Home Remodeling Estimate

If you have any questions about your next remodeling project, please feel free to call MKBD for an individualized consultation. Let's talk bathroom design and more! Call now! 215-355-4747. Better yet, check out our Free In-Home Remodeling Estimate on this very blog!